Architectural Portfolio ‘26
a curated selection of Kelly Corcoran’s academic and professional work samples.



My name is Kelly Corcoran. I have ten years of professional architectural design experience in the US and internationally. As an architectural designer I align my agency for people first, placemaking for communities and providing ecological solutions for the future.
Viinikanlahti site section - residential to public waterfront (full competition entry)
I have high level skills in Adobe Suite, 3D modeling (Revit, Archicad, Rhino), BIM management, graphics presentations, construction documents, and architectural visualizations.


I graduated with my Master’s in Architecture in December 2014 from Washington University in St. Louis, Missouri, and hold a Bachelor’s in Science of Architecture degree from The Catholic University of America, in Washington, D.C.


I studied abroad in Rome, Italy for a year to study classical architecture and city planning, and hand drawing. Sketching has inspired me to be passionate about immersing myself in new experiences and cultures. I use photography, painting, and sketching to absorb interesting qualities like light or texture in a place, which; later inspires me in designing a project.
work samples of professional architectural work using BIM software (revit and archicad)
PUD Multi family Feasibility studies done while working at WRT
left most photo is work done while at Cannon Design on a Fine Art’s University Building
Middle and right most photo is work done while at Urban Practice (TMO) on Multi-Family Residential projects


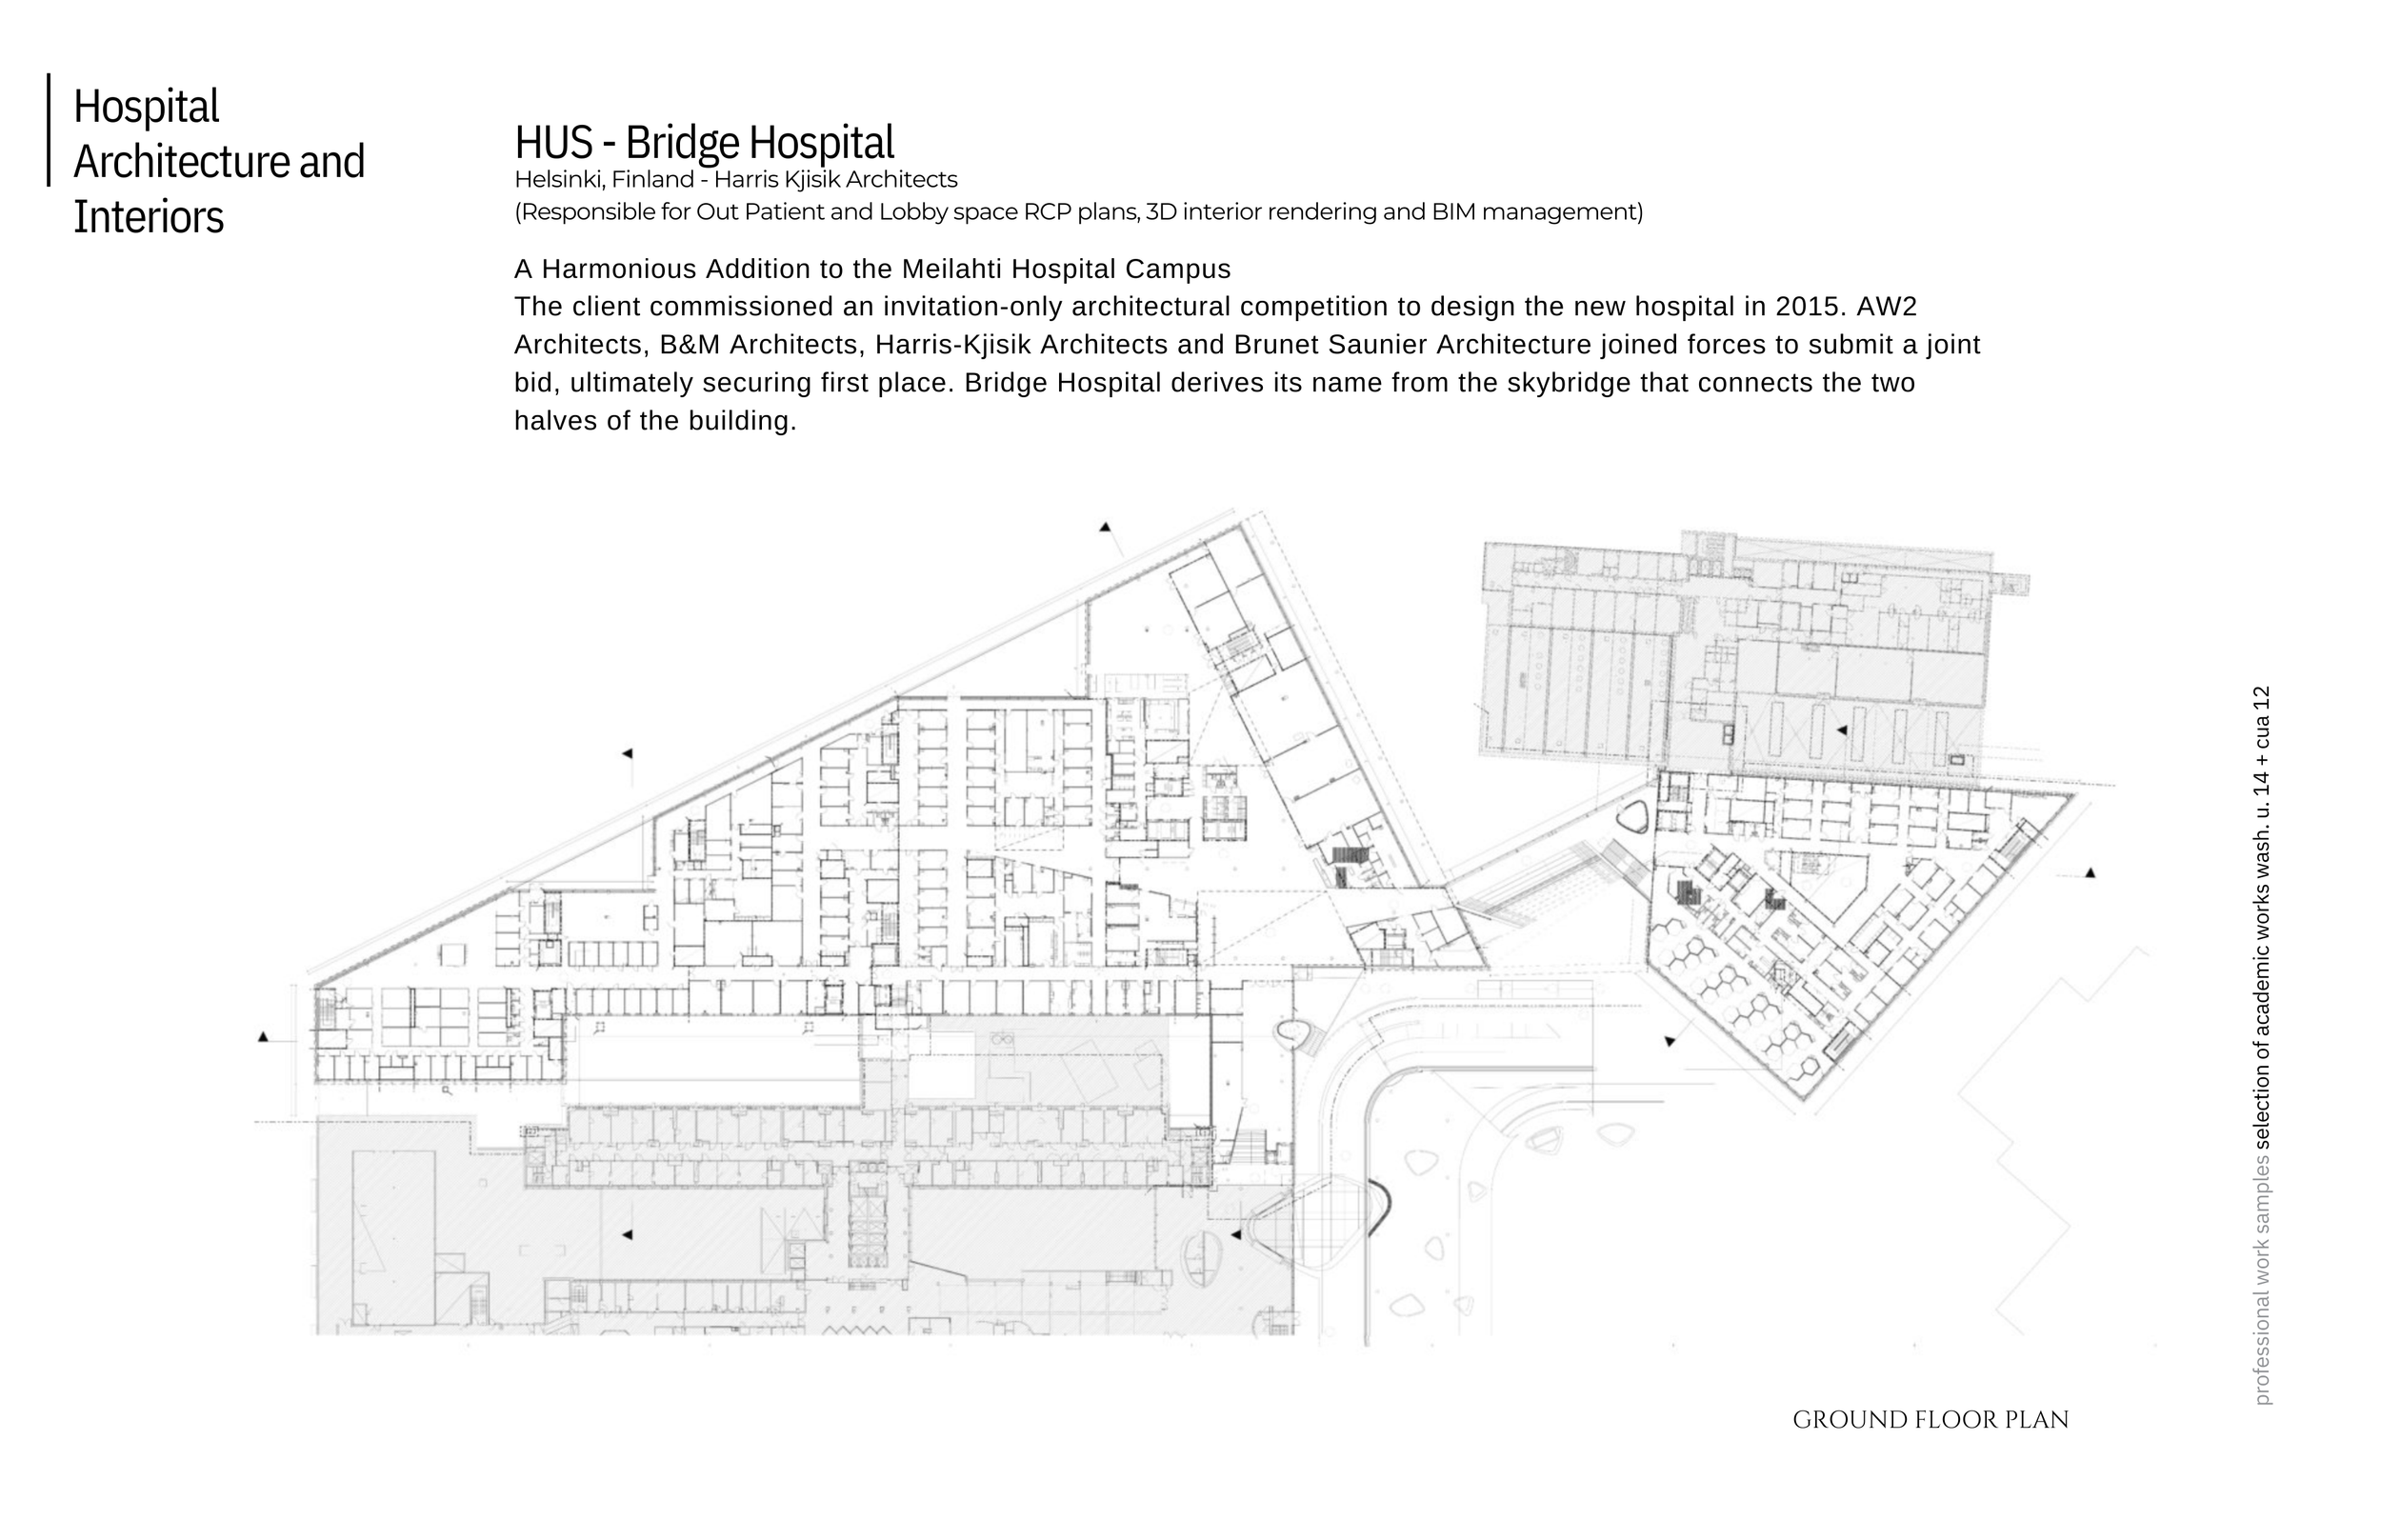
Healthcare work sample -work done while working for Harris Kjisik Architects
responsibilities included interior design, RCP’s, BIM model management, for out patient rooms, main lobby and teaching facilities.

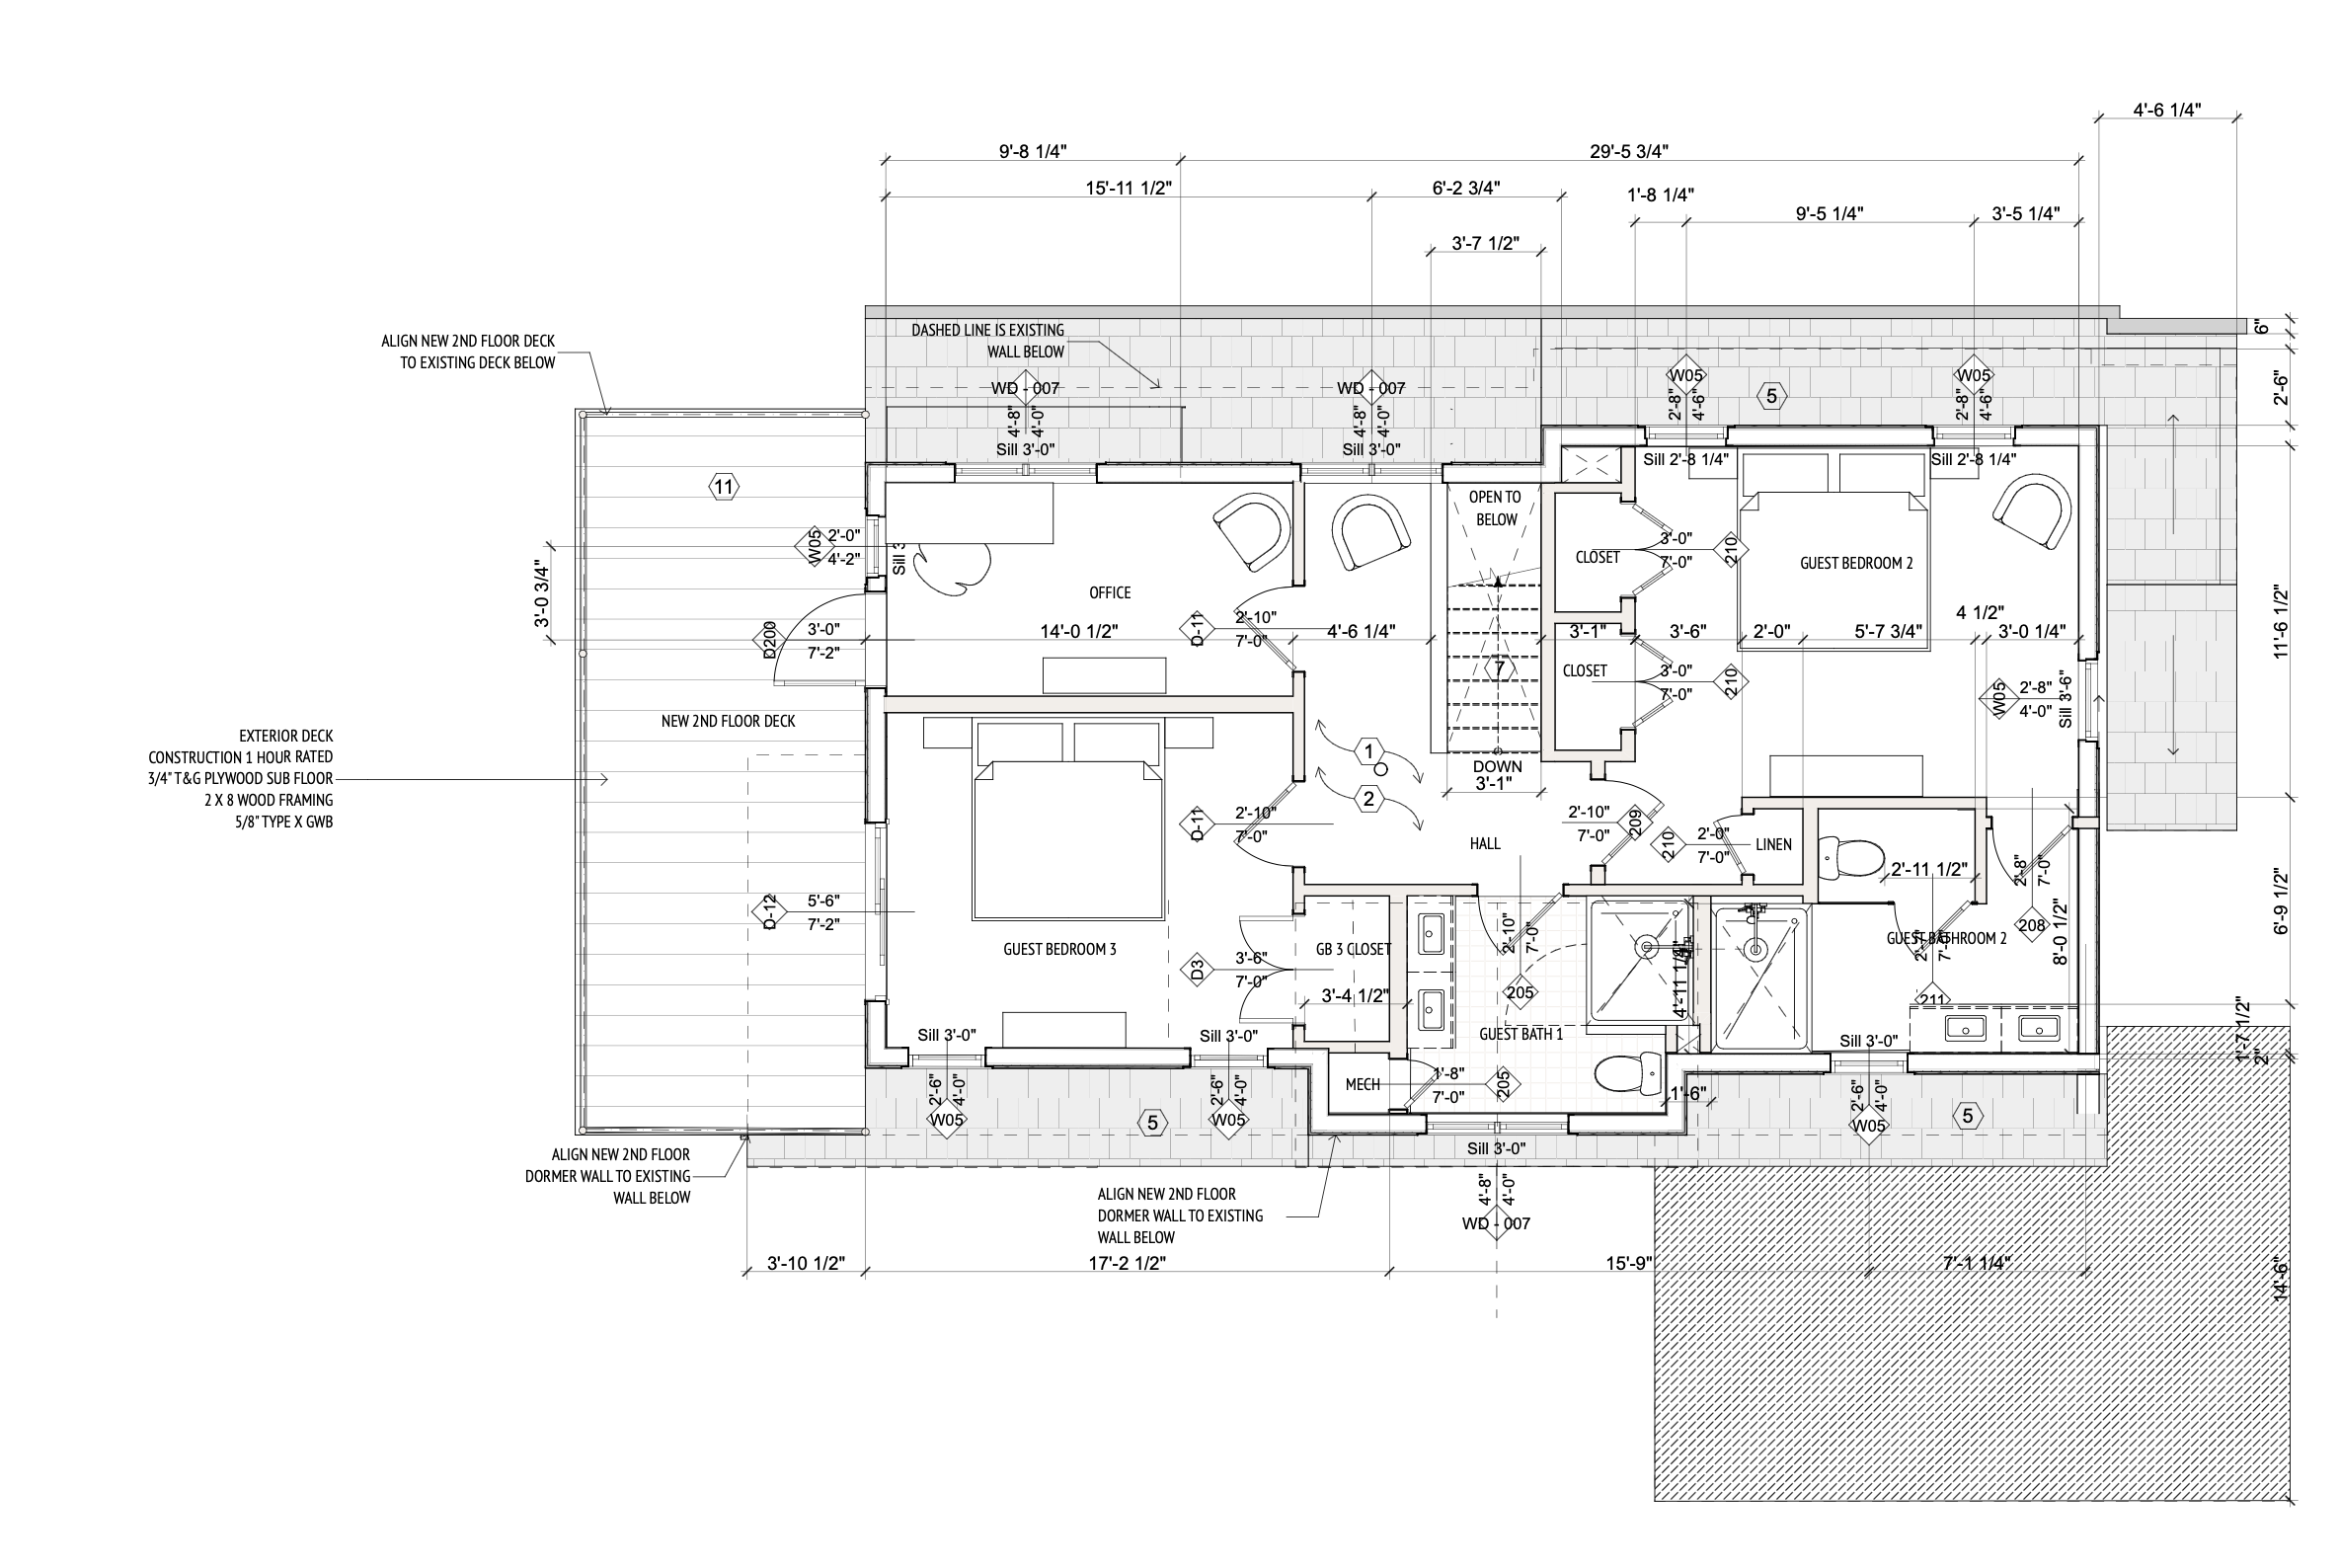
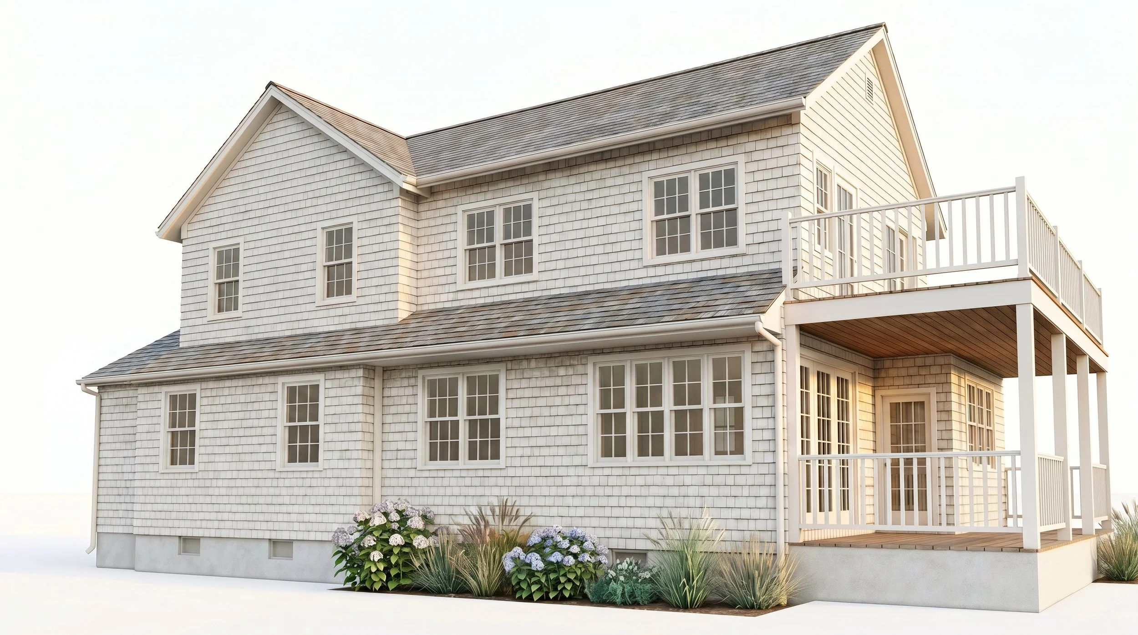
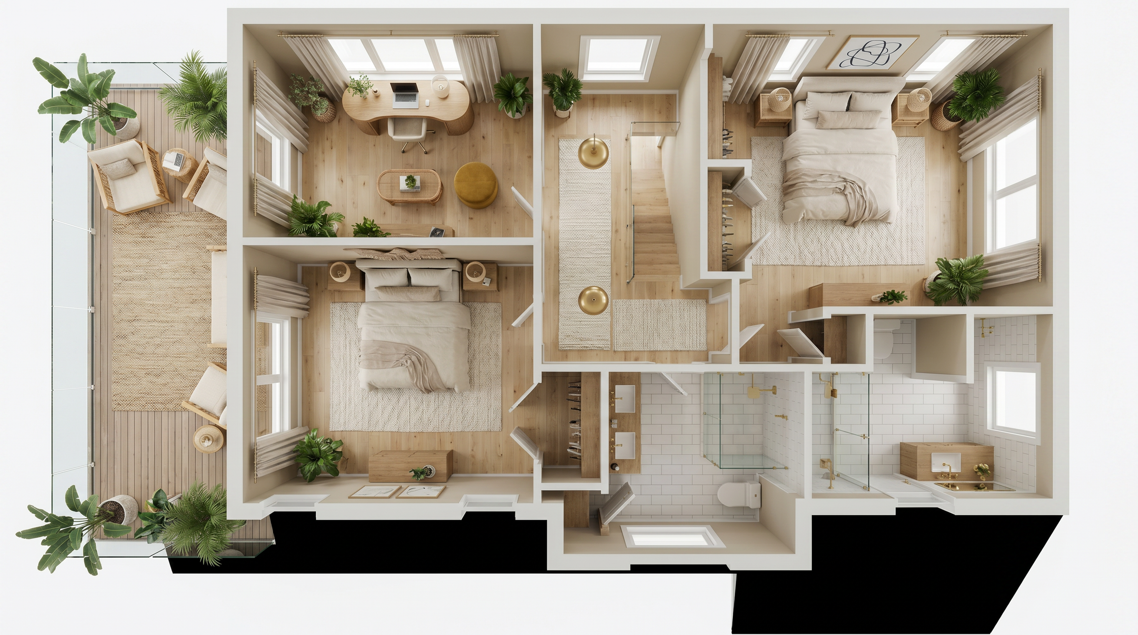
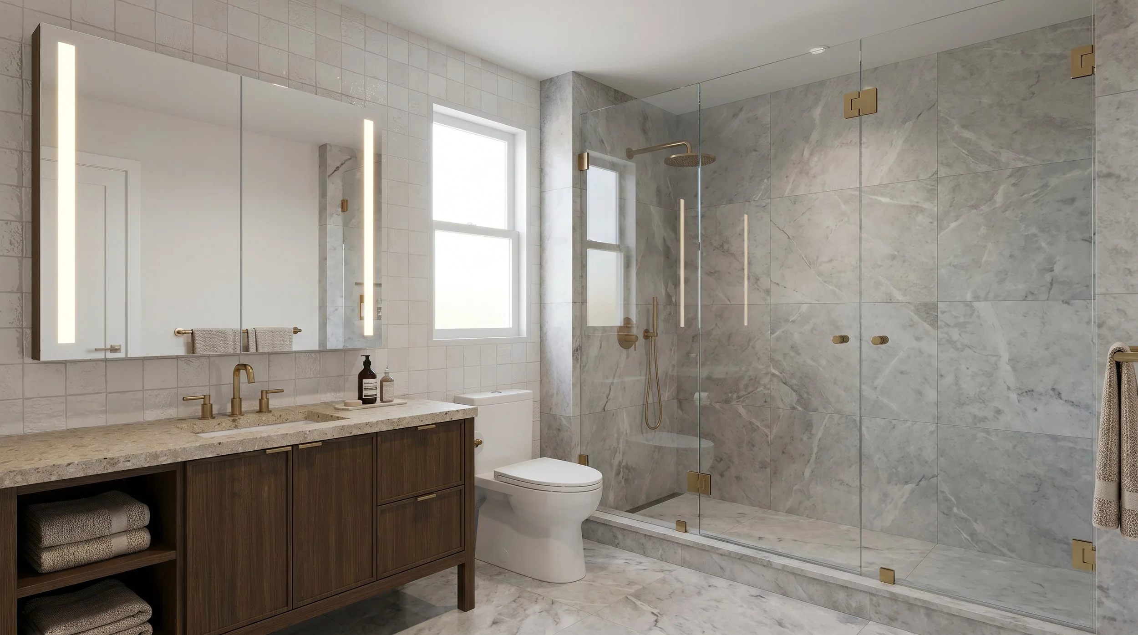
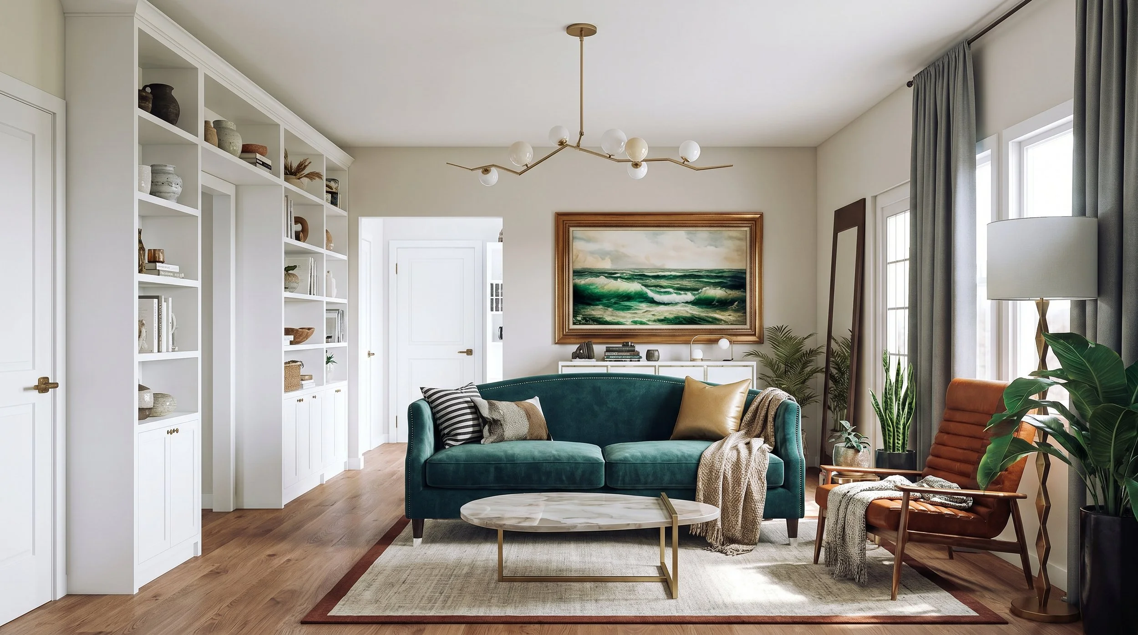
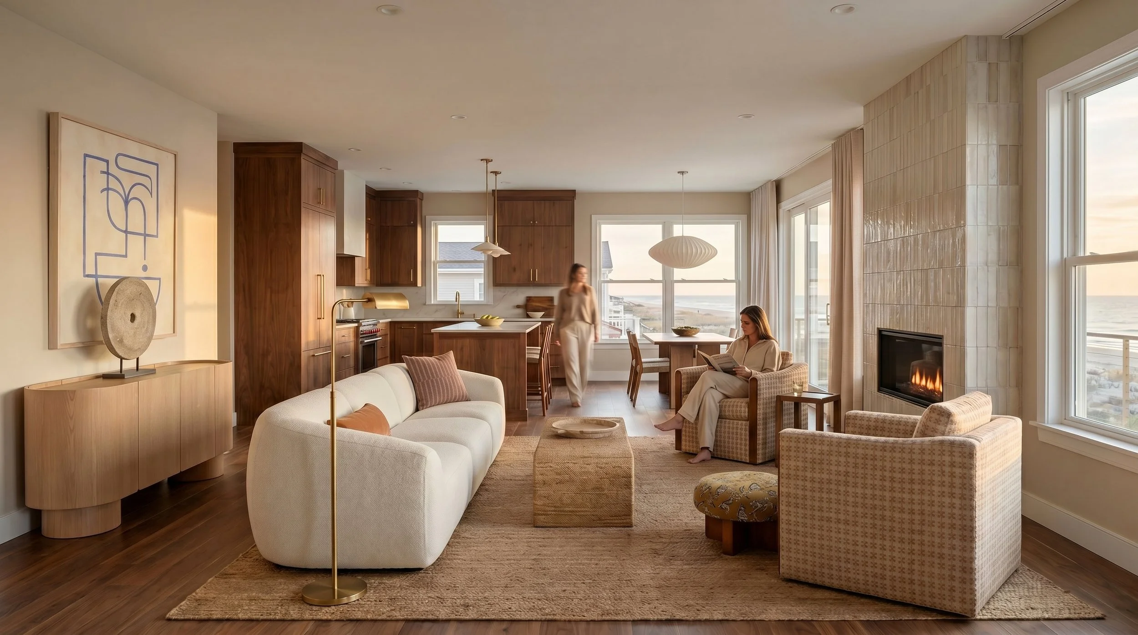
personal creative work
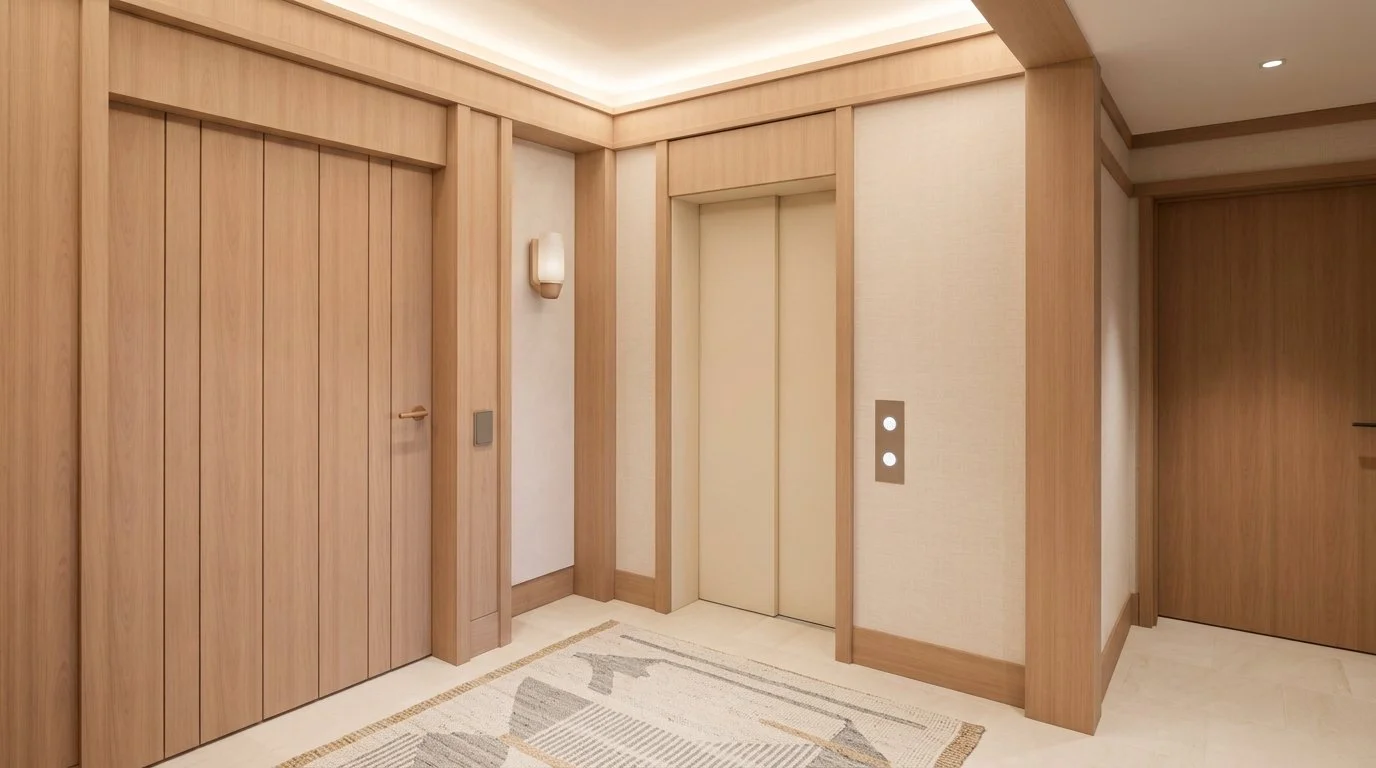
ranging from: home design, interior renderings, furniture design and production and photography and painting




Cyanotype prints - Grown Wild Fern Studies

Wedding suite design

